PROJECTS

EDUCATION

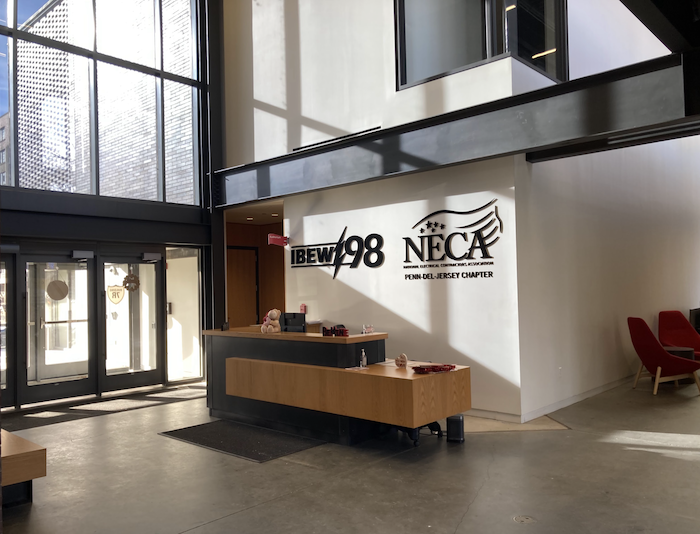
Modern lobby area with a reception desk, large windows, and a wall displaying the logos of IBEW 98 and NECA Penn-Del-Jersey Chapter.

BUILDING:
ATEI NAVY YARD TRAINING CENTER

Interior Alterations of an existing facility to serve as the Electrical Workers Joint Apprenticeship and Training Center.  BSI Construction managed the Selective Demolition, Interior Partitions, Plumbing Upgrades, Millwork and new Finishes throughout the Facility.


TRUST:

The Apprentice Training Facility will provide space to allow for training that will exceed industry standards and show a commitment to excellence as described by the dedicated Faculty.


SECTOR: Institutional


OWNER: The Electrical Workers Joint Apprenticeship and Training Trust Fund

ARCHITECT: SITIO architecture + urbanism

LOCATION: Philadelphia, PA

SERVICE: General Construction

SQ.FOOTAGE: 30,000 sq. ft

BUDGET: $584,000

DURATION: 3 months
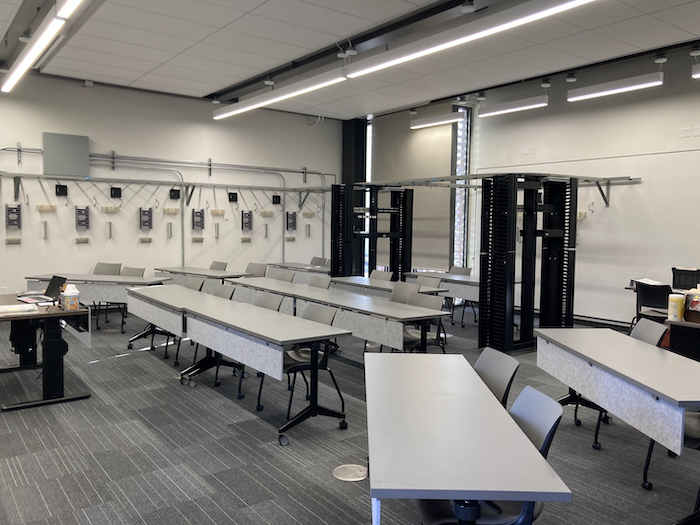

Empty training or conference room with tables and chairs, and exercise or safety equipment on the back wall.
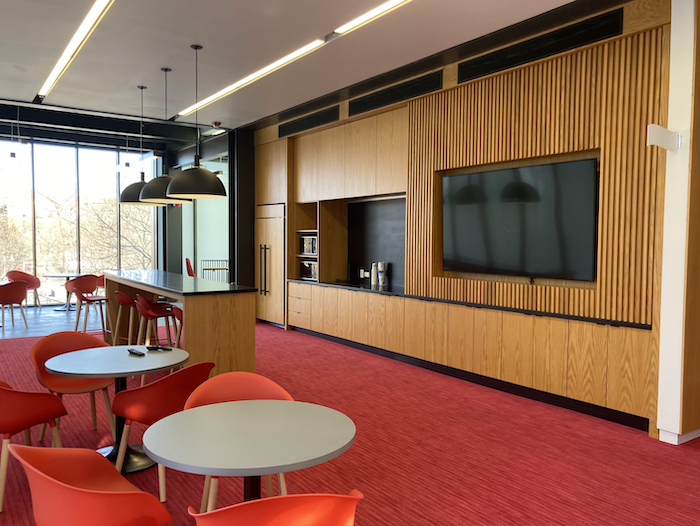
Modern lounge area with red chairs, white tables, wooden wall paneling, a large flat-screen TV, and a view of trees outside through large windows.

Modern lounge with wooden cabinetry, red chairs, a bar-height table with red stools, black pendant lights, red carpet, and floor-to-ceiling windows with cityscape views.
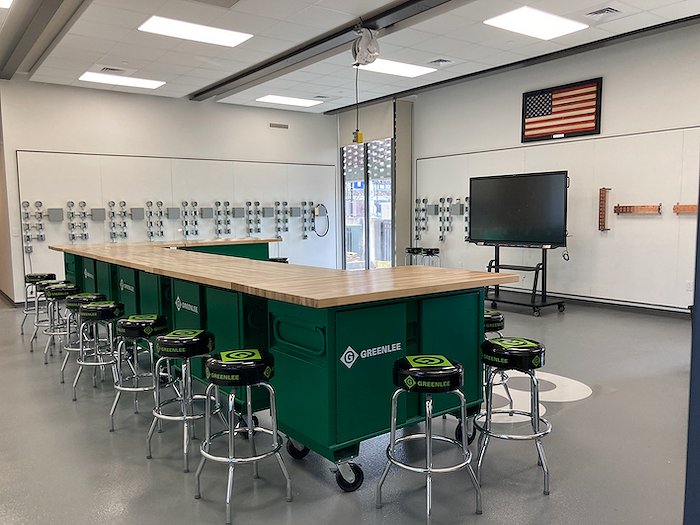
Empty classroom or workshop with a large green table, multiple stools around it, white walls, blackboard, a wall-mounted flat-screen TV, American flag, and wall-mounted storage or organizer system.