EDUCATION

BUILDING:
MAST II COMMUNITY CHARTER SCHOOL-PHASE 1
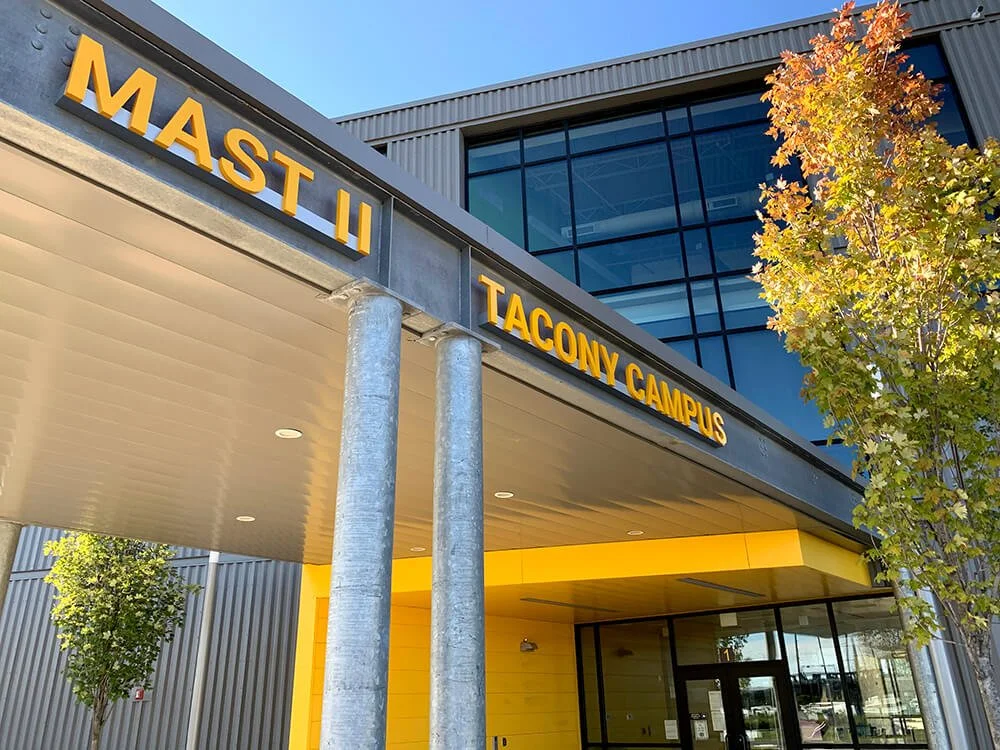
For the MaST Community Charter School, BSI provided construction management services for phase one of the school’s Tacony campus. The project included full site improvements to 19 acres fronting the Delaware River at the foot of the Tacony Palmyra Bridge. The project included the following site improvements:
• Import of 60,000 cubic yards of residential clean fill to new grade elevations
• Storm water management including a Rain Garden and Outflow Structure to the Delaware River
• New sanitary system
• Domestic and fire water services
• Site concrete
• Topsoil & seeding of new multipurpose athletic field
• Paved parking & circulation drives
• Modifications to city street intersections including Traffic Signalization Upgrades
• Building pad development
The school is a newly constructed three-story 54,000 square foot structure consisting of classrooms, a multipurpose room, full commercial kitchen, library, maker space and administrative offices. The building utilizes the elements of the exposed structure in its design throughout. The design of the building also allows for future expansion and connection to a second building in phase two. MaST II Community Charter School-Tacony Campus will serve grades K through 12 upon completion of both Phase phase one and two.
“We worked closely with BSI on MaST Community Charter School’s new Tacony campus. From initial planning through to construction closeout, BSI was a valuable team member.
Their initial cost model enabled the design team to make material and system selections, but had enough latitude for design refinement as documentation advanced. During construction, BSI brought a skilled and cooperative team of trade contractors into the field and was proactive in the coordination of details. We welcome the opportunity to work together on future projects.”
— Keith Fallon, RA, Executive Vice President, EwingCole
TRUST:
SECTOR: Education
OWNER: MaST Community Charter School
ARCHITECT: EwingCole
LOCATION: Philadelphia, PA
SERVICE: Construction Management
SQ.FOOTAGE: 54,000 sq. ft
BUDGET: $17,854,000
DURATION: 15 months