EDUCATION

BUILDING:
TM PEIRCE ELEMENTARY SCHOOL
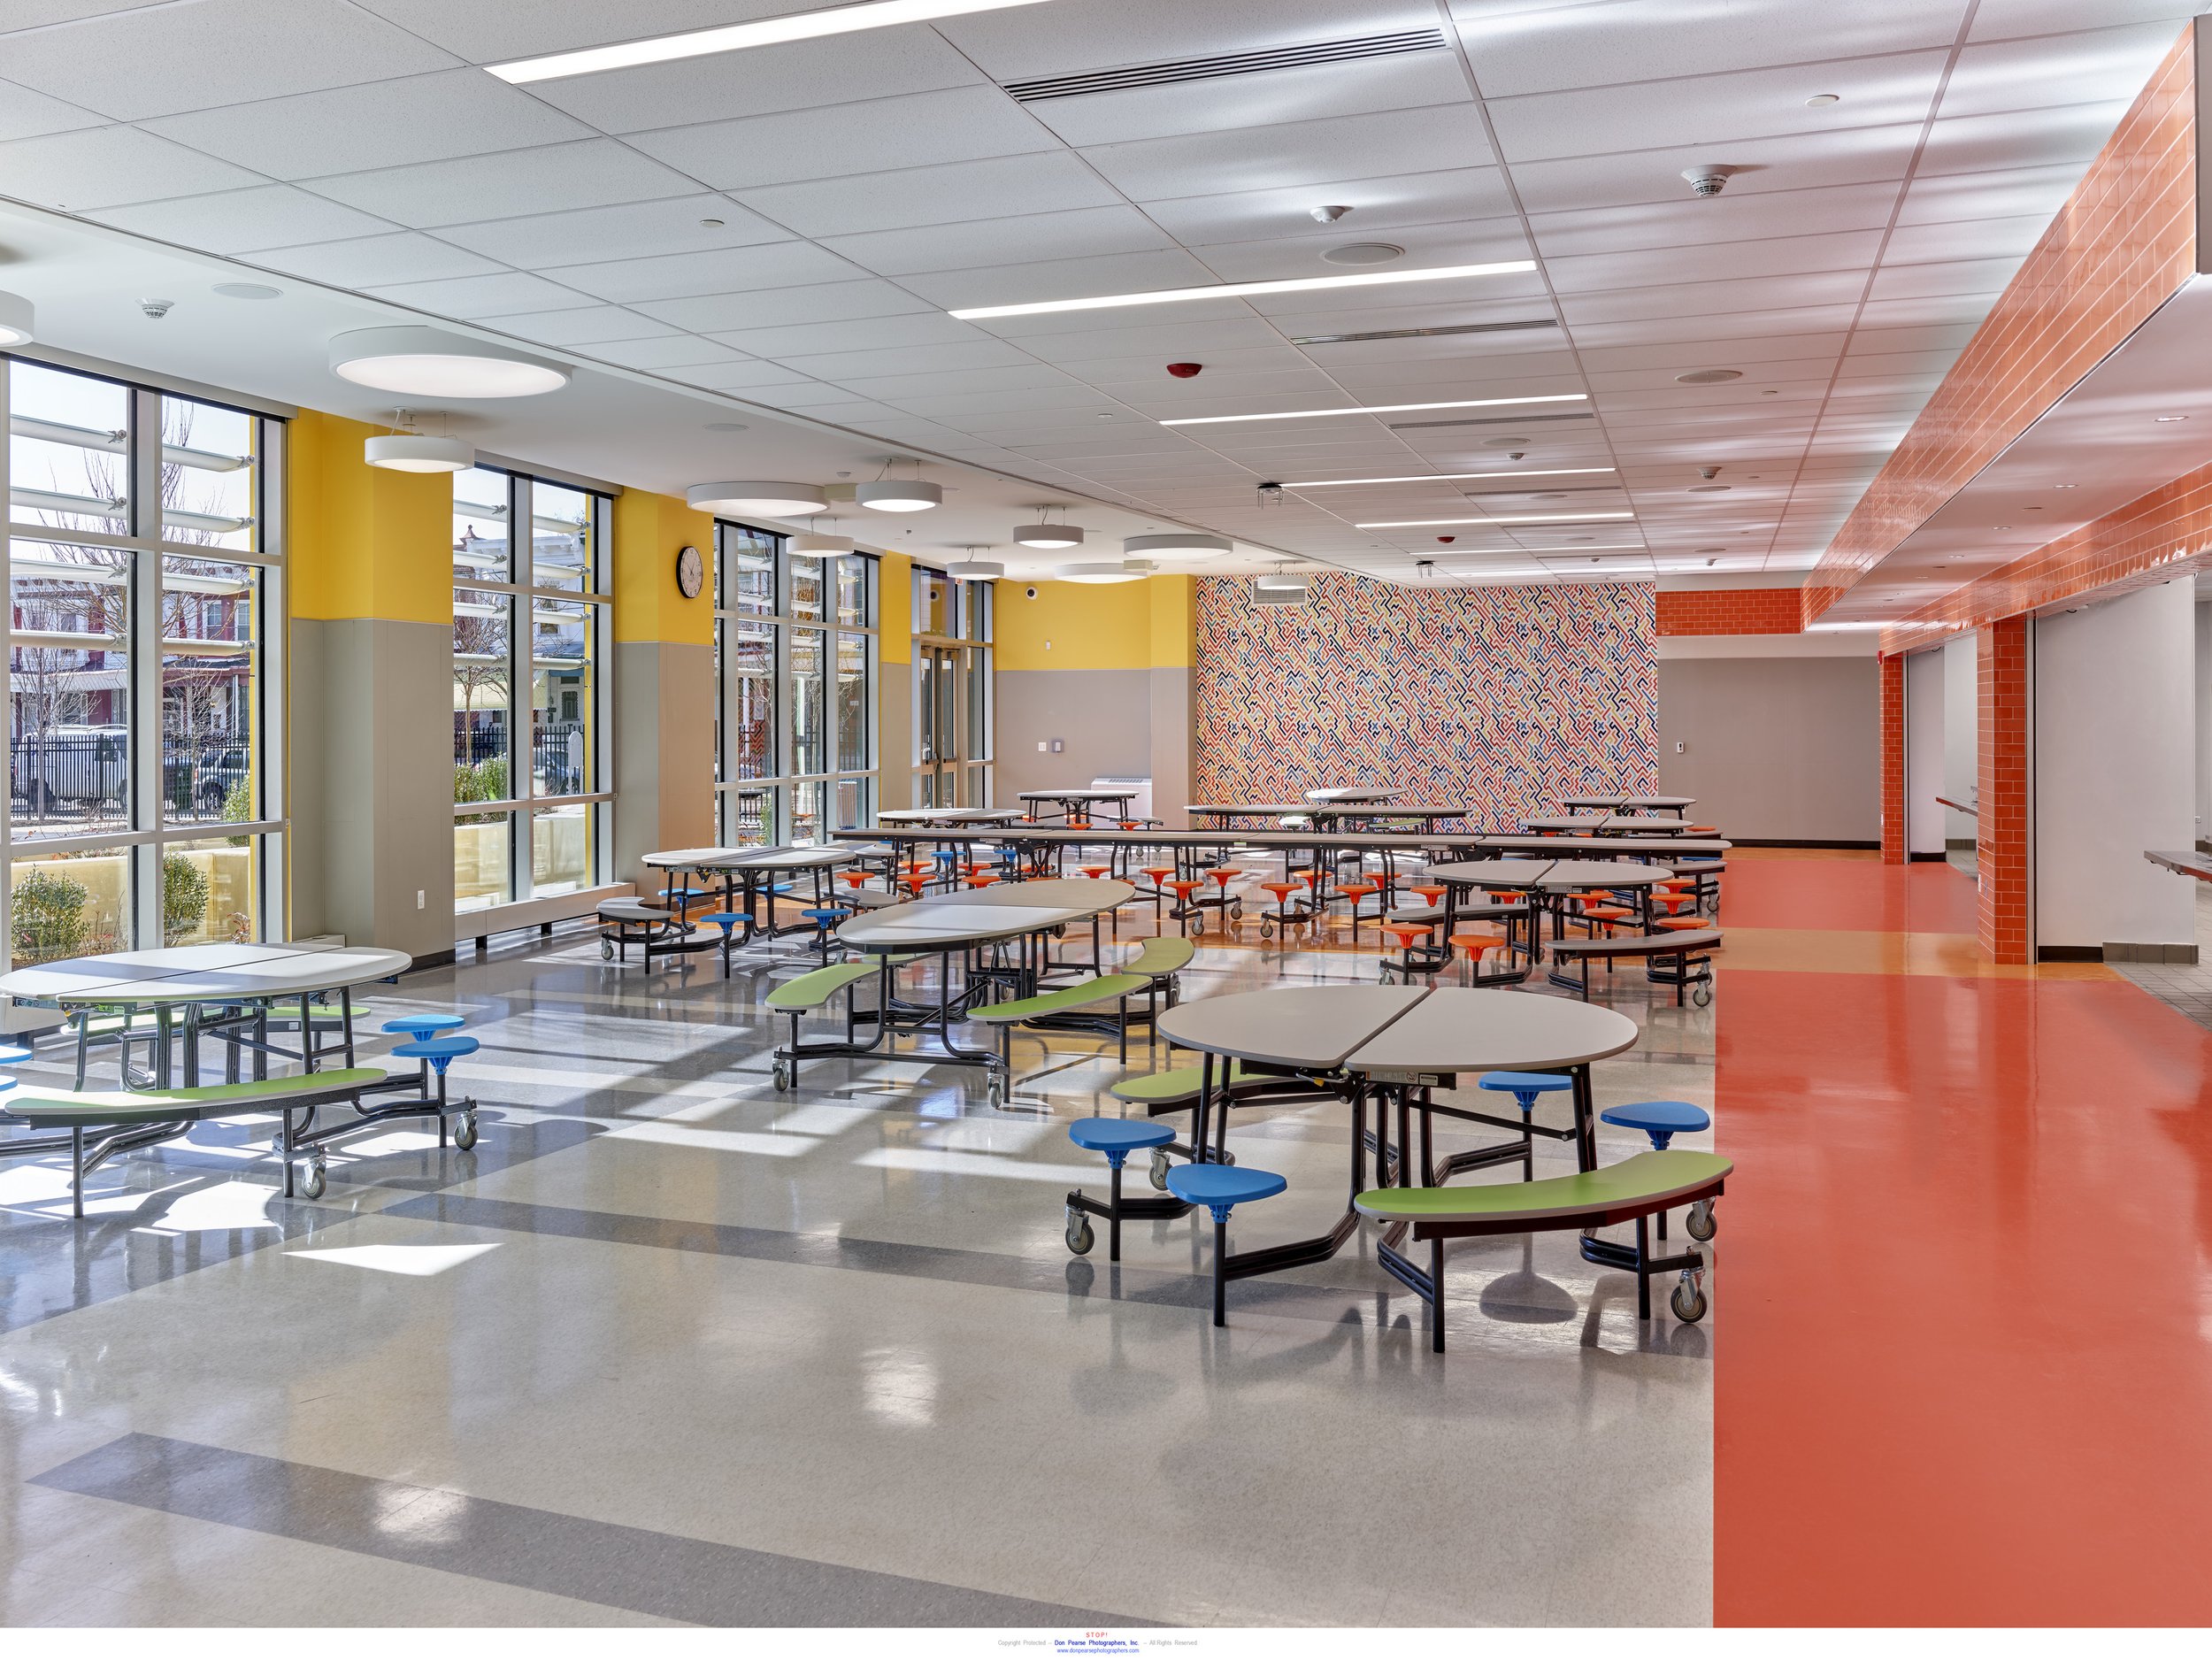
TM Peirce Elementary School is a 77,000sf LEED Gold Certified Facility located in North Philadelphia. This facility was designed to incorporate 21st century learning environments. The exterior of the building is comprised of multicolored brick veneer, metal panel systems, and an abundance of glazing to maximize natural light throughout the interior space. The building includes a full service kitchen, cafeteria, “gymnatorium”, maker-space, conventional classrooms, administrative offices, and outdoor learning space.
TRUST:
BSI Construction appreciates the significance of this project for the community. TM Peirce Elementary School is the first new school district building to be built in the North Philadelphia area in over 70 years. This project will have a lasting impact for the students and community in which Peirce serves.
SECTOR: Education
OWNER: School District of Philadelphia
ARCHITECT: Blackney Hayes Architects
LOCATION: Philadelphia, PA
SERVICE: General Contractor
SQ.FOOTAGE: 77,000 sq. ft
BUDGET: $21,500,000 GC Package
DURATION: 14 months