BUILDING
LOVETT INDUSTRIAL - HIGHWAY 1 COMMERCE CENTER

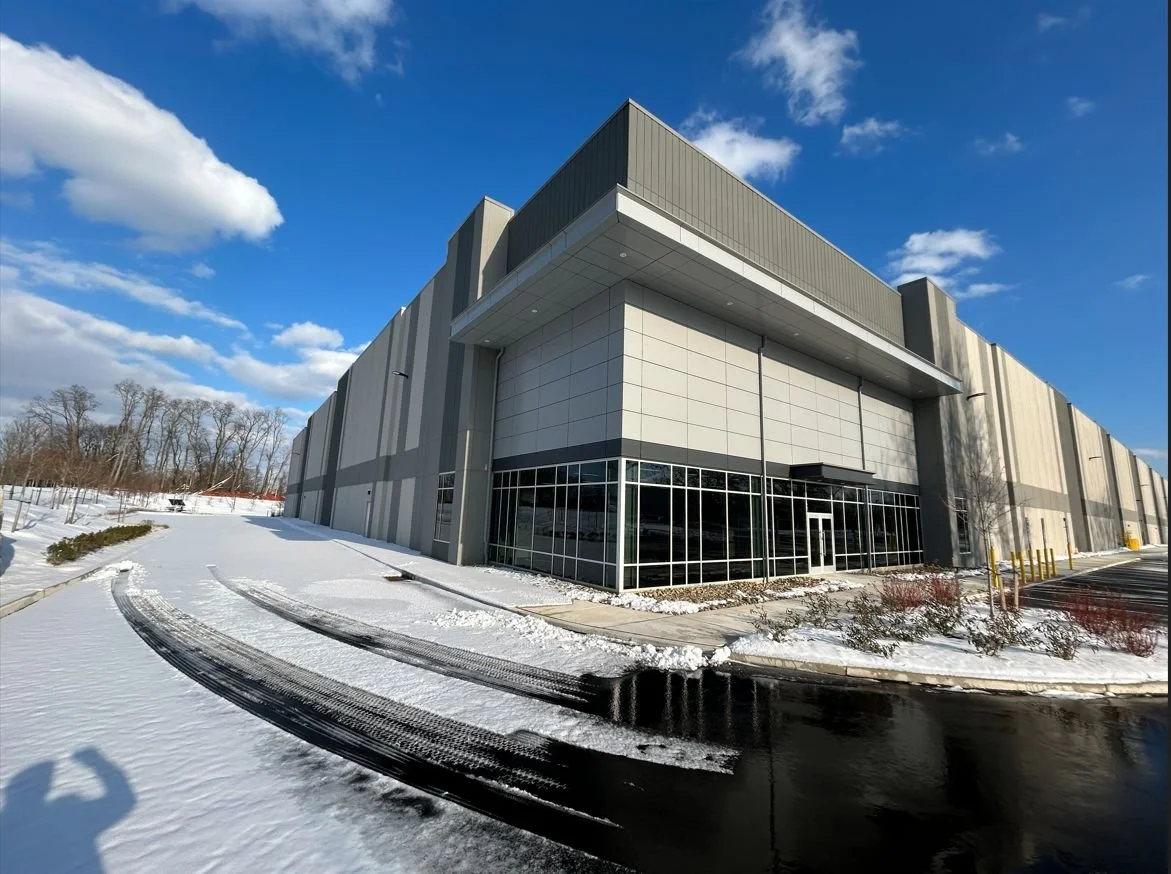
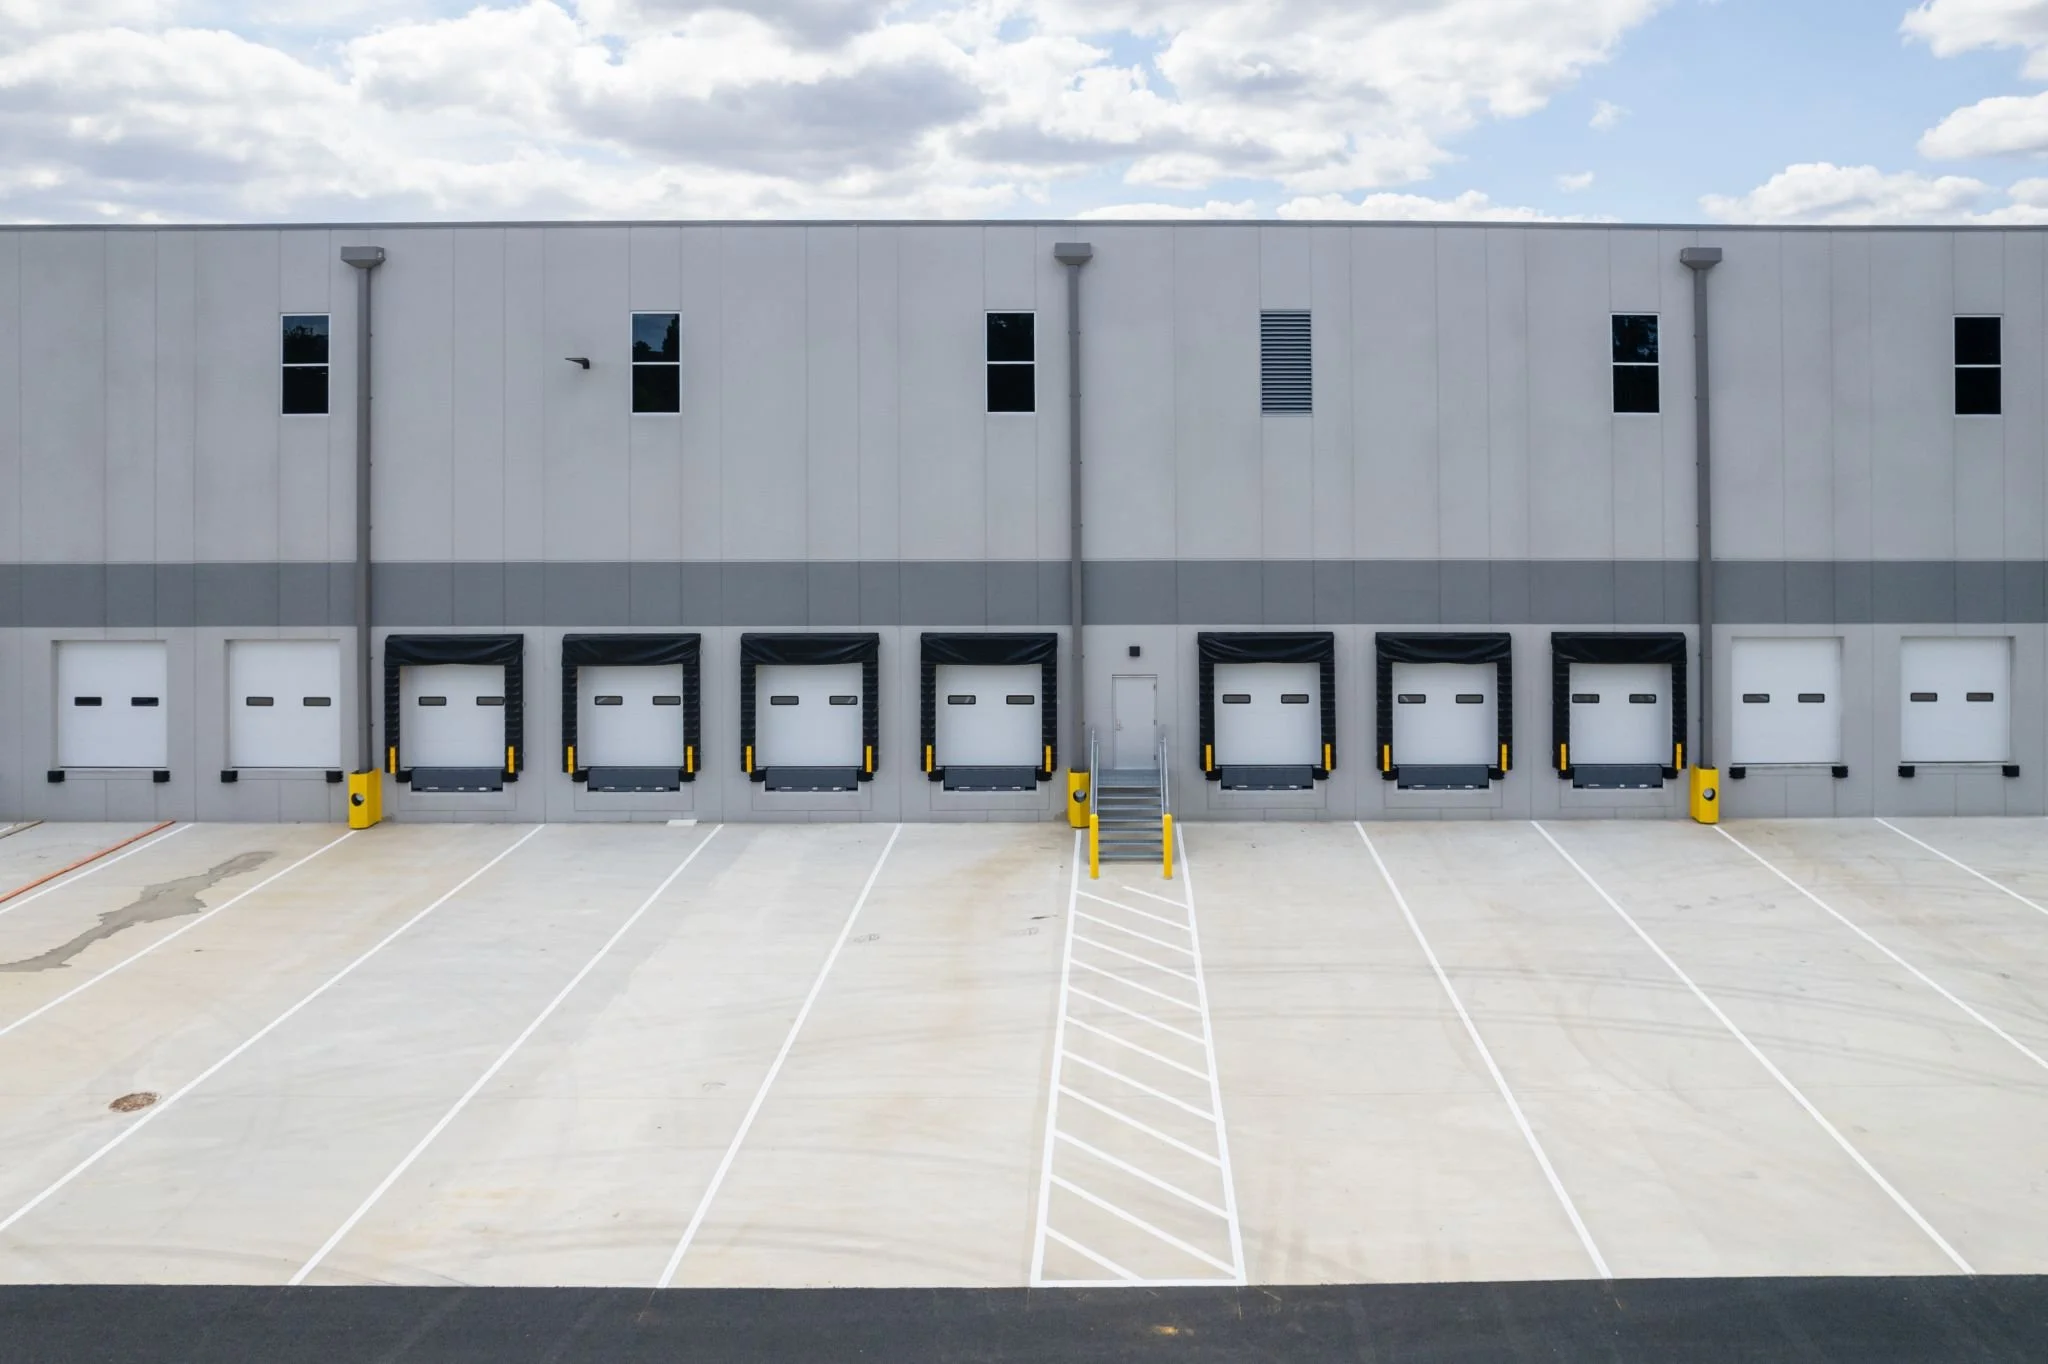
BSI Construction, LLC managed the abatement and demolition of an existing industrial facility to make way for a 176,105sf warehouse with 36ft clear height with loading docks and drive-in bays for flexible use. The site improvements include rain gardens & storm basins, new sewer, domestic and fire water services, electric service, and gas service.
BSI Construction worked alongside our client, Lovett Industrial, and the Design Professionals to deliver a first-class facility along the Route One Corridor in Philadelphia.
TRUST
SECTOR: Industrial
OWNER: Lovett Industrial
ARCHITECT: NORR Architects & Engineering
LOCATION: Philadelphia, PA
SERVICE: Construction Management & General Contracting
SQ.FOOTAGE: 176,105 SF
BUDGET: $18,318,000
DURATION: 11 Months